
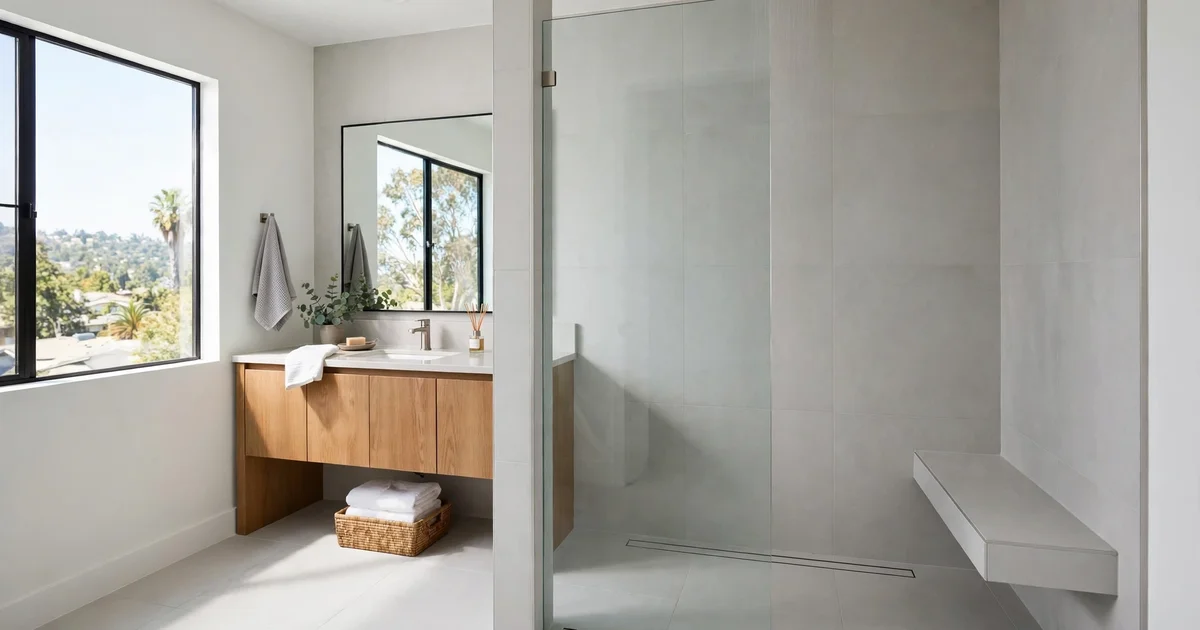
The biggest change in 2026 bathrooms is at floor level. Curbless showers — a shower with no raised curb to step over — are now the most common shower choice in recent U.S. remodels, and full wet rooms (where the whole bathroom floor handles water) are climbing fast. The driver is simple: a shower you walk into, not step into, is easier on everyone and looks like the future. Here is what to decide, what the build actually involves, and where the permits land.
What a curbless shower actually is
A curbless shower has no raised threshold between the bathroom floor and the shower floor. The water stays in the shower because the shower floor is sloped gently toward a drain and the waterproofing runs continuously under everything. It looks like one seamless room, which makes even a small bathroom feel larger. The same idea taken further is the wet room: the entire bathroom floor is the shower floor, often with the shower in an open zone and everything else (toilet, vanity) in the dry zone.
Why homeowners are choosing it in 2026
Two forces are behind the surge. First, universal design: a no-step entry is easier for kids, older family members, and anyone with mobility concerns — and it doesn’t hurt resale, since buyers read it as modern and thoughtful. Second, the look: clean lines, big-format tile running uninterrupted across the floor, and no glass door rail to maintain. It photographs like a boutique hotel, which doesn’t hurt when it’s time to sell either.
What the build involves
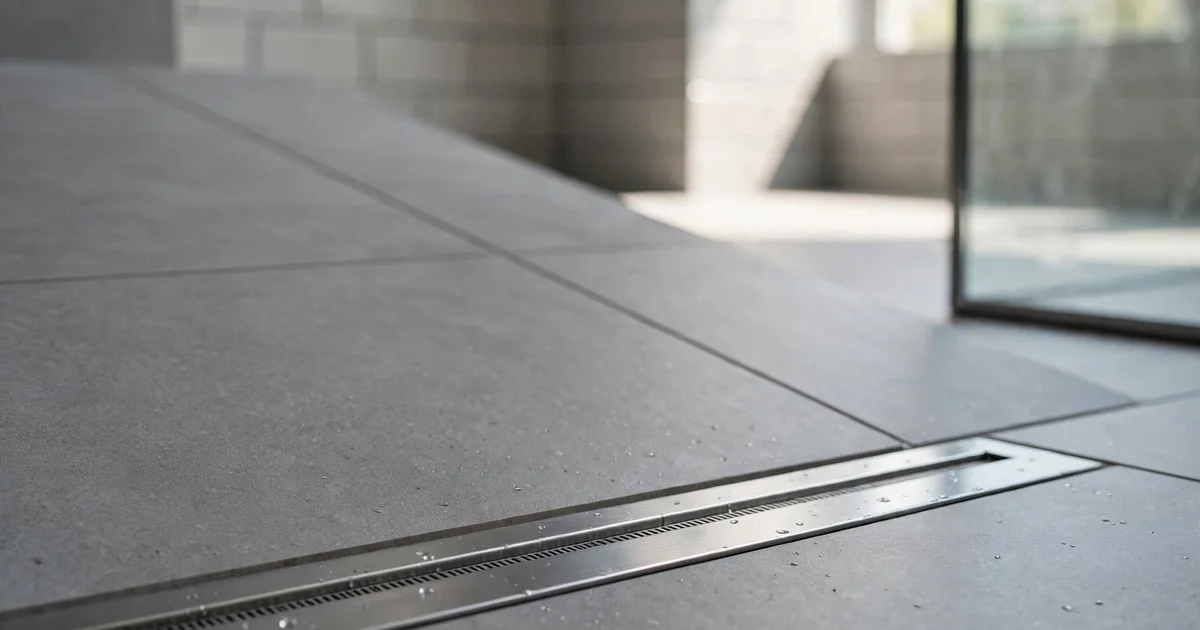
This is a floor-build project, not a surface project. The shower area floor has to be recessed or ramped so the slope runs to the drain while staying flush with the bathroom floor — which can mean adjusting the subfloor or the drain location. The waterproofing layer has to be continuous from the shower across the bathroom floor in a wet room, and the drain choice matters: a linear drain along one edge gives the cleanest slope and the most tile flexibility, while a center drain is the simpler route. These are the details your estimate should spell out: slope, drain type, and where the waterproofing ends.
Decisions to make before you call
A few choices shape the price and the look more than anything else. Tile: large-format tile with fewer grout lines reads seamless, and the shower floor needs a slip-resistant surface. Glass: a single fixed glass panel keeps splash in without a door, or go fully open in a wet-room layout with the dry zone planned to handle mist. Bench or niche: decide now, because both are built into the waterproofing, not added later. Fixtures stay standard — the curbless part is all in the floor.
Permits for a curbless shower in San Jose
A curbless shower falls across the three tiers depending on how far the work goes:
- Cosmetic / surface work — usually no permit. Surface-only changes with no plumbing, electrical, mechanical, or structural work typically land here.
- Minor work — permit + inspection. Moving or modifying the drain and plumbing for the new slope, adding electrical for a lighted niche or heated element, or changing waterproofed assemblies typically needs a permit and inspection. These go through SJPermits.org. (City: minor permits)
- Major / structural work — plan review as a major remodel, if the subfloor or structure is altered to recess the shower floor. (City: major remodel)
How long the work takes depends on the scope, the permit type, and inspections. Your free estimate includes a timeline for your specific scope and confirms the tier. For the full picture on bathroom permits, see our guide to bathroom remodel cost, timeline, and permits in San Jose.
Related guides
- Bathroom Remodeling in San Jose — our main bathroom remodeling service page
- Bathroom Remodeling in Willow Glen — bathroom remodeling for Willow Glen homeowners
- Shower vs tub decisions — the first big fixture decision
- Bathroom tile guide — what to pick before you call
How to get started
We install curbless showers and wet rooms for homeowners in Willow Glen, Cambrian Park, and across San Jose. Free estimate — call now: +1 (323) 328-8334. We take calls Monday–Saturday 9–5 and Sunday 10–4. No qualifying questions before the call — just tell us about your bathroom. Prefer to write? Reach us through our contact page.