
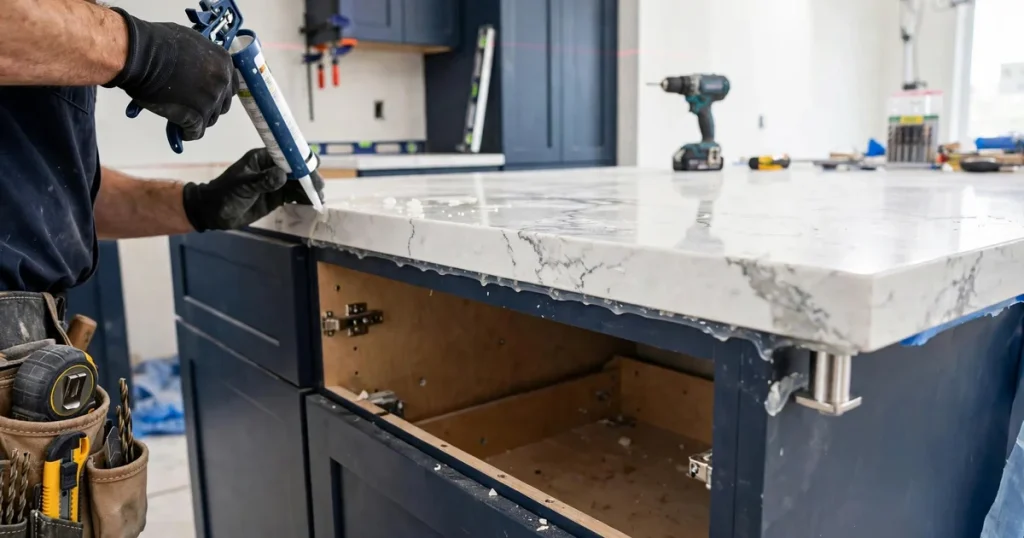
Cabinets and countertops are the two biggest visual decisions in a kitchen remodel — and the two most misunderstood when it comes to permits. Many homeowners assume that any cabinet or countertop work automatically needs a permit, or the opposite: that nothing does. The truth is simpler. Whether your project stays cosmetic or moves into a permit tier has almost nothing to do with the cabinets and countertops themselves, and almost everything to do with what happens to the plumbing, electrical, and gas around them.
What “cosmetic” means in a kitchen project
In San Jose, cosmetic work generally means surface-level changes with no new plumbing, electrical, mechanical, or structural work. If your cabinets and countertops change but everything behind and beneath them stays exactly as it is — same sink location, same outlets, same gas line, same walls — the project usually stays in the cosmetic tier. That is why two kitchens can look completely different after a remodel while sitting in two different permit tiers: it is the hidden work, not the visible finish, that decides.
Cabinet updates that usually stay cosmetic
Painting or refinishing existing cabinet boxes, refacing (new doors and drawer fronts on the existing boxes), and swapping hardware are the classic cosmetic cabinet updates. Even replacing cabinets box-for-box in the exact same footprint — same sizes, same locations, no plumbing or electrical touched — typically stays cosmetic, because nothing behind the wall changes. The line gets crossed when the cabinet change forces other work: moving a sink base means moving plumbing; adding under-cabinet lighting where none existed means new electrical.
Countertop swaps that usually stay cosmetic
Swapping one countertop material for another on the same cabinet footprint — with the sink, cooktop, and outlets untouched — is the textbook cosmetic countertop project. The countertop itself is a surface. What changes the tier is everything the swap drags along with it: relocating the sink means new plumbing, moving the cooktop means gas or electrical work, and cutting new openings for outlets means new electrical. Decide the countertop and the layout together, because the layout decides the tier.
What moves the project into the minor-permit tier
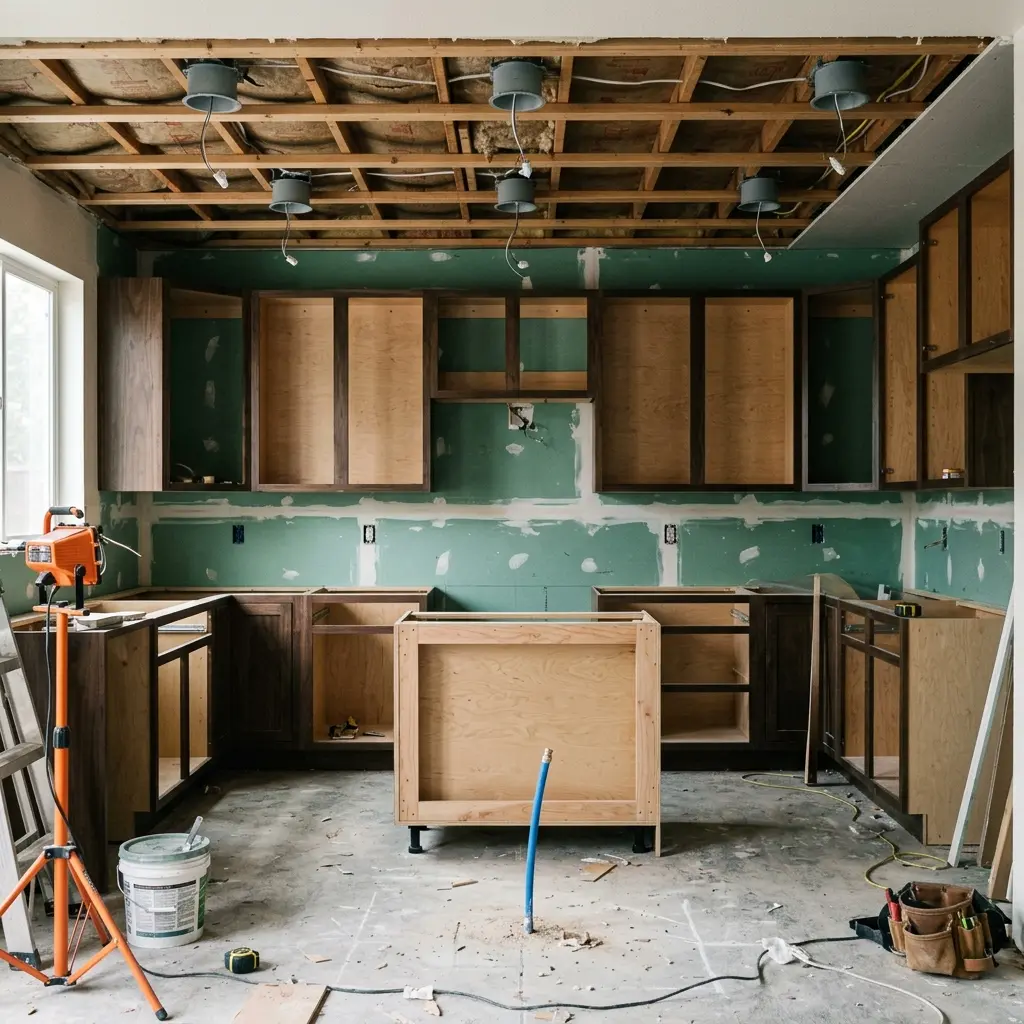
The minor tier covers projects with no structural change and no change in fixture count or locations that still involve new electrical, plumbing, or mechanical work. In a kitchen, that includes adding new outlets or circuits, moving the sink or dishwasher plumbing, adding or moving a gas line for a range, or installing new ventilation. The cabinets and countertops may look identical to a cosmetic project — the permit difference is entirely in the trades work behind them.
What triggers plan review
Structural changes trigger plan review as a major remodel. In kitchens, that means removing or altering walls (especially load-bearing ones), changing the building’s structure to open up the layout, or other structural modifications. If your dream kitchen involves taking down a wall between the kitchen and living room, that is a different tier from a cabinet-and-countertop refresh — and it should be scoped, permitted, and estimated as one from the start.
San Jose’s three permit tiers
San Jose works in three tiers:
- Cosmetic / surface work — usually no permit. Cabinet refacing, countertop swaps in place, and other surface changes with no new plumbing, electrical, mechanical, or structural work typically land here.
- Minor work — permit + inspection. Even with no structural change, a permit and inspection are needed when new electrical, plumbing, or mechanical work is involved — for example new outlets, moved sink plumbing, or a new gas line. These go through SJPermits.org. (City: minor permits)
- Major / structural work — plan review as a major remodel. (City: major remodel)
How long a kitchen project takes depends on the scope, the permit type, and inspections — there is no one-size timeline. Your free estimate includes a timeline for your specific scope. For the bigger picture on kitchen decisions, see our guide to kitchen layout, cabinets, and what to decide before you call.
How to get started
Free estimate — call now: +1 (323) 328-8334. We take calls Monday–Saturday 9–5 and Sunday 10–4. No qualifying questions before the call — just tell us about your kitchen. Prefer to write first? Reach us through our contact page.