
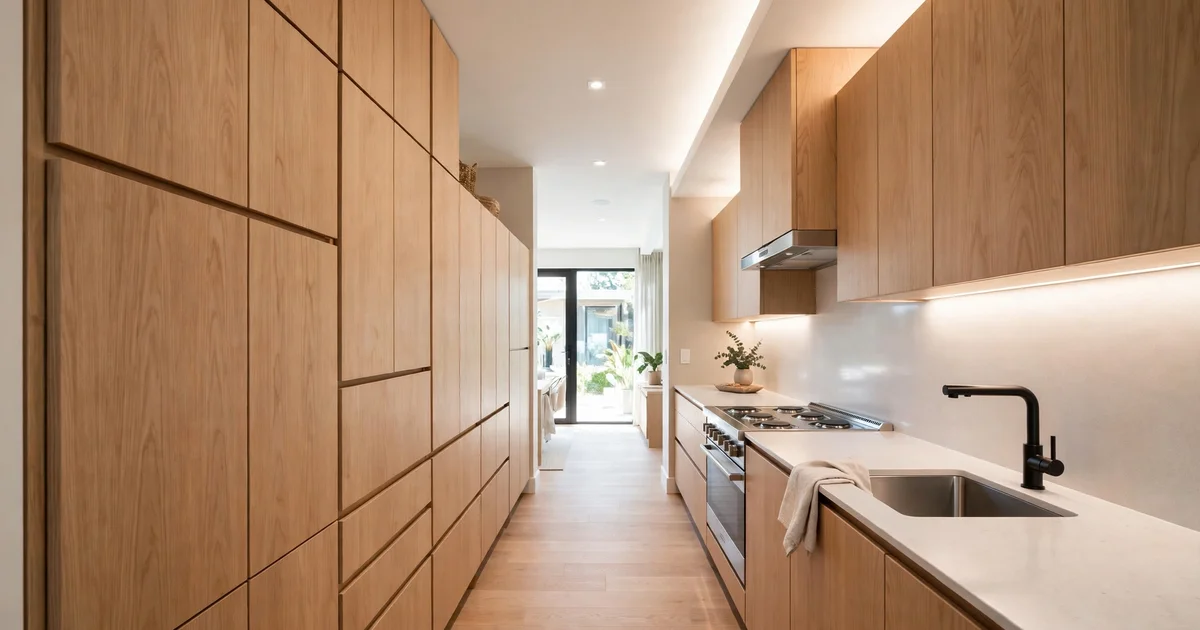
In a small kitchen, the smartest rule is the same one that works in small bathrooms: don’t move the plumbing or gas. The sink, the range, and the dishwasher stay where they are — and everything else gets smarter around them. You get most of the transformation with far less disruption, a tighter scope, and a simpler permit path.
Why keeping plumbing and gas in place wins
Moving a sink means opening walls and floors for new plumbing. Moving a gas range means new gas work. Each move adds trades, inspections, and complexity to a room that is already tight to work in. Keeping the wet wall and gas line fixed keeps the project focused: same footprint, but better storage, better light, and better surfaces. The kitchen feels new because everything you touch and see is new — not because the pipes moved.
Galley kitchens: work with the corridor
A galley kitchen is two parallel runs with a corridor between them, and the winning move is to make that corridor work harder. Keep the sink and range on their existing runs. Use the full height: stacked storage up to the ceiling on one side, open prep space on the other. A single consistent countertop material running the full length makes the narrow room read as one calm line instead of two chopped-up walls.
L-shaped kitchens: open the corner
The L-shape’s dead corner is its biggest wasted asset. A lazy susan, a pull-out corner unit, or open shelving that turns the corner can reclaim it without touching a single pipe. Keep the sink and range on their existing legs of the L, then upgrade what surrounds them: deeper drawers where there were doors, a proper pantry pull-out, lighting under every wall cabinet.
Storage that fits a small kitchen
Small kitchens are won or lost on storage, not square footage. Drawer bases beat door bases for usable space. A tall, narrow pantry uses a dead end. Toe-kick drawers steal storage from empty space. Open shelves replace a wall cabinet where you want air instead of bulk. None of these move plumbing or gas — they just make the existing footprint hold more.
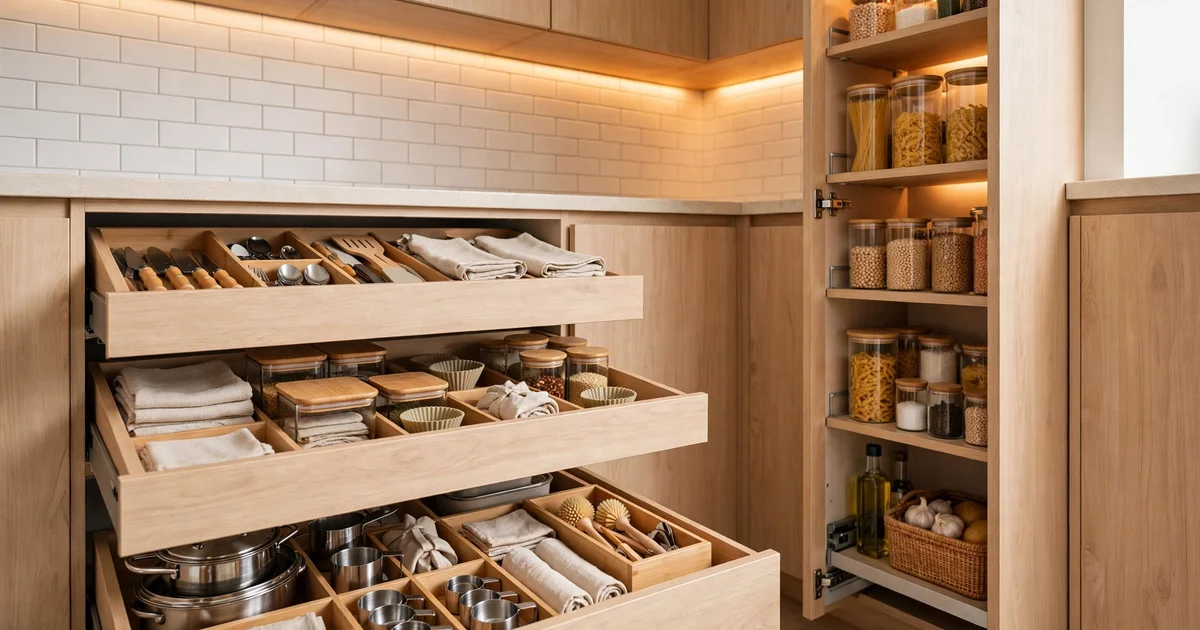
Light and surfaces that make it feel bigger
One continuous countertop material, cabinet color carried to the ceiling, and layered lighting — task lighting over prep zones plus even ambient light — all make a small kitchen feel larger than its footprint. Lighter surfaces bounce the light around; fewer visual breaks keep the eye moving. These are surface decisions with outsized impact in a small room.
Permits for a keep-it-in-place kitchen
Because the plumbing, gas, and structure stay put, most of this work lands in the lighter tiers:
- Cosmetic / surface work — usually no permit. Cabinet refacing, countertop swaps in place, and surface changes with no new plumbing, electrical, mechanical, or structural work typically land here.
- Minor work — permit + inspection. Even with no structural change, a permit and inspection are needed when new electrical, plumbing, or mechanical work is involved — for example new under-cabinet lighting circuits. These go through SJPermits.org. City: minor permits
- Major / structural work — plan review as a major remodel, only if walls or structure change — which this layout approach deliberately avoids. City: major remodel
How long the project takes depends on the scope, the permit type, and inspections. Your free estimate includes a timeline for your specific scope. For the bigger picture on kitchen decisions, see our guide to kitchen layout, cabinets, and what to decide before you call.
Related guides
- Kitchen Remodeling in San Jose — our main kitchen remodeling service page
- Kitchen Remodeling in Downtown San Jose — kitchen remodeling for Downtown San Jose homeowners
- Kitchen cabinets: cosmetic vs permit triggers — when cabinet work needs a permit
- Kitchen lighting guide — task, ambient, and what needs an electrician
How to get started
Free estimate — call now: +1 (323) 328-8334. We take calls Monday–Saturday 9–5 and Sunday 10–4. No qualifying questions before the call — just tell us about your kitchen.