
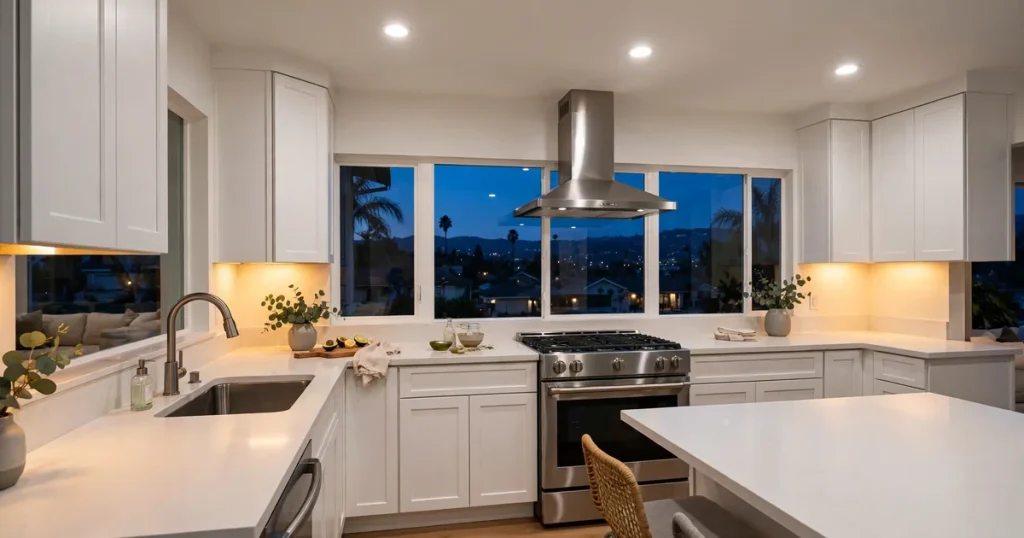
Kitchen lighting is the detail people notice every single day and the one most often left as an afterthought. A kitchen can have beautiful cabinets and countertops and still feel flat and hard to work in if the lighting is wrong. The fix is not more fixtures — it is the right layers in the right places. Here is how the layers work, and when the work behind them needs an electrician and a permit.
Task lighting: where you chop, cook, and clean
Task lighting is the bright, focused layer over the places you actually work: the counters where you prep, the stove where you cook, the sink where you clean. Under-cabinet lights over the main prep zones are the single biggest upgrade for most kitchens — they put light exactly where your hands are instead of behind your back. If your kitchen feels dark while you cook, missing task lighting is almost always the reason.
Ambient lighting: the general layer
Ambient lighting is the overall layer that fills the room — ceiling fixtures, recessed lights, or a central fixture that keeps the whole kitchen usable after dark. It should be even and comfortable, not a single harsh fixture in the middle of the room. The two layers work together: ambient keeps the room lit, task lighting makes the work zones genuinely usable.
Under-cabinet and accent lighting
Under-cabinet lighting deserves its own mention because it does double duty: it is task lighting for the counters and accent lighting that makes the kitchen look finished in the evening. Toe-kick lighting and in-cabinet lighting are the same idea — small, low-profile layers that change how the kitchen feels without changing how it works. These are usually the simplest lighting additions, especially where wiring already exists.

What needs an electrician
Swapping one fixture for another in the same spot is the simplest case. Anything beyond that needs an electrician: adding new fixture locations, running new circuits, moving switches or outlets, or touching the electrical panel. This is not a place for guesswork — electrical work done wrong is a safety issue, not just a cosmetic one. If your lighting plan adds fixtures where none existed, plan for a licensed electrician in the scope from the start.
Permits for kitchen electrical work
New electrical work is exactly what moves a project into San Jose’s minor-permit tier:
- Cosmetic / surface work — usually no permit. Swapping fixtures in place with no new electrical work typically lands here.
- Minor work — permit + inspection. Even with no structural change, a permit and inspection are needed when new electrical, plumbing, or mechanical work is involved — for example new circuits or new fixture locations. These go through SJPermits.org. (City: minor permits)
- Major / structural work — plan review as a major remodel. (City: major remodel)
How long the work takes depends on the scope, the permit type, and inspections. Your free estimate includes a timeline for your specific scope. For the bigger picture on kitchen decisions, see our guide to kitchen layout, cabinets, and what to decide before you call.
Related guides
- Kitchen Remodeling in San Jose — our main kitchen remodeling service page
- Kitchen Remodeling in Blossom Valley — kitchen remodeling for Blossom Valley homeowners
- Kitchen layout and cabinet decisions — what to decide before you call
- Kitchen cabinets: cosmetic vs permit triggers — when cabinet work needs a permit
How to get started
Free estimate — call now: +1 (323) 328-8334. We take calls Monday–Saturday 9–5 and Sunday 10–4. No qualifying questions before the call — just tell us about your kitchen. Prefer a form? Request a quote online.