
Small Kitchen Layout Ideas That Don’t Move Plumbing or Gas
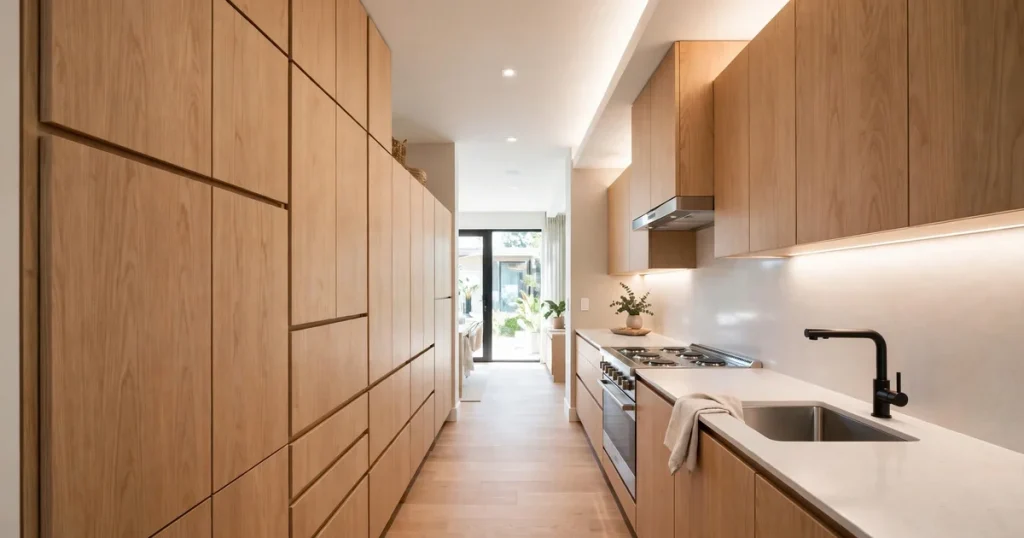
In a small kitchen, the smartest rule is the same one that works in small bathrooms: don’t move the plumbing or gas. The sink, the range, and the dishwasher stay where they are — and everything else gets smarter around them. You get most of the transformation with far less disruption, a tighter scope, and […]
Bathroom Tile: What to Pick Before You Call
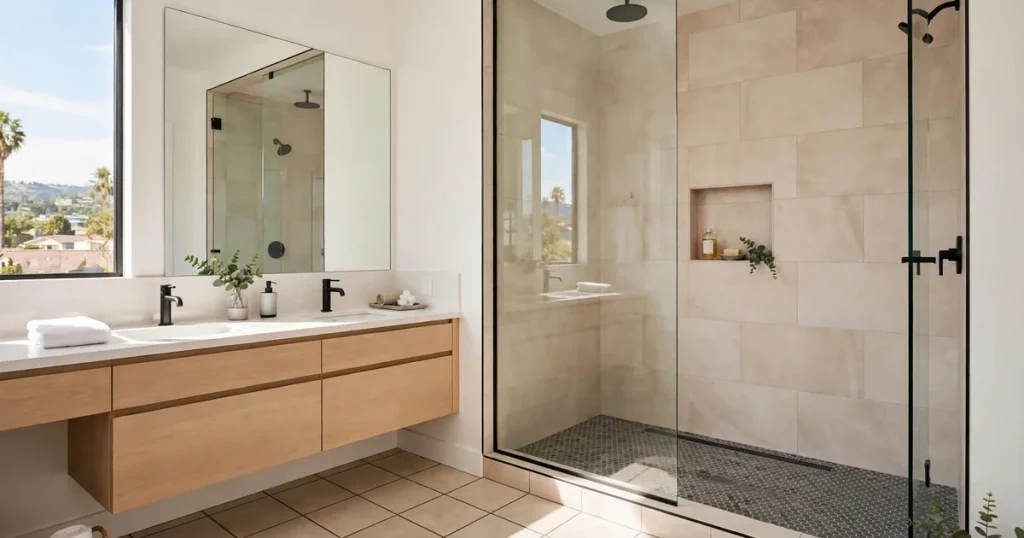
Tile is the surface you will see and touch every day in your bathroom, and it is one of the few decisions that is hard to change later without starting over. The good news: you do not need to become a tile expert before you call. You only need a handful of decisions settled so […]
Kitchen Lighting: Task, Ambient, and What Needs an Electrician
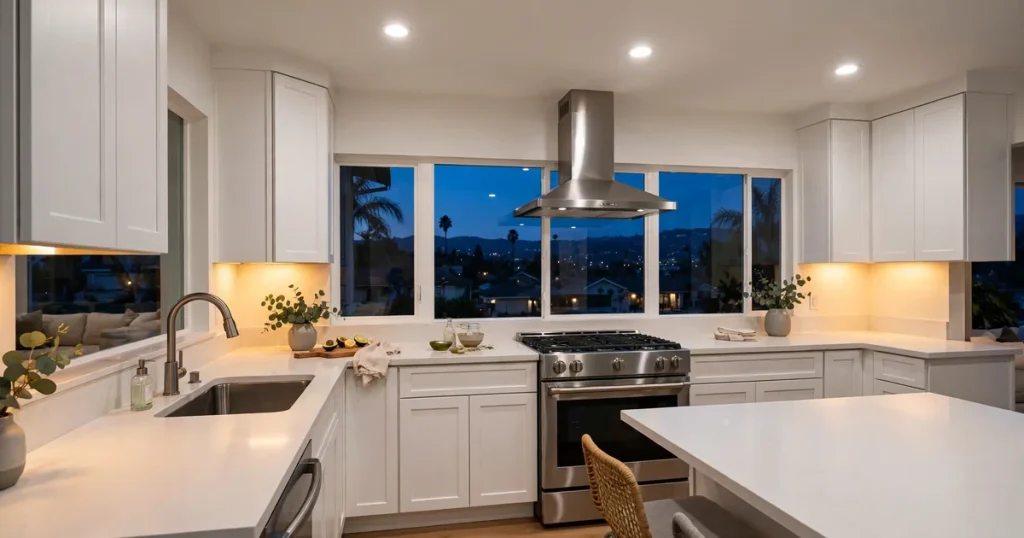
Kitchen lighting is the detail people notice every single day and the one most often left as an afterthought. A kitchen can have beautiful cabinets and countertops and still feel flat and hard to work in if the lighting is wrong. The fix is not more fixtures — it is the right layers in the […]
Shower vs Tub: What to Decide Before Your Bathroom Remodel
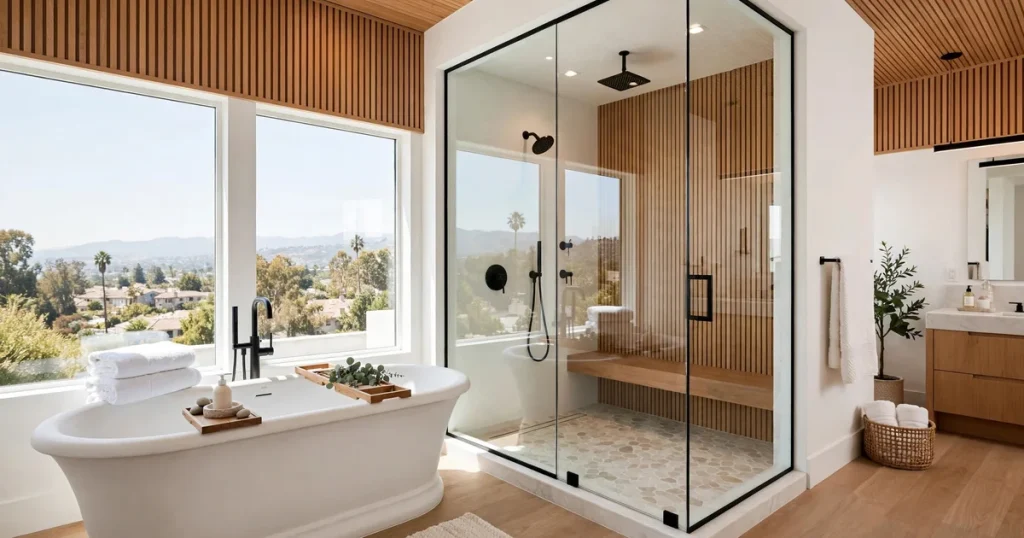
Shower or tub is the first big decision in most bathroom remodels, and it shapes nearly everything that follows: the layout, the plumbing work, the tile scope, and the permit tier. It is worth settling before you call, because the answer changes what the estimate needs to cover. Here is how to think it through. […]
When Kitchen Cabinets and Countertops Stay Cosmetic — and When Plumbing, Electrical, or Gas Triggers a Permit
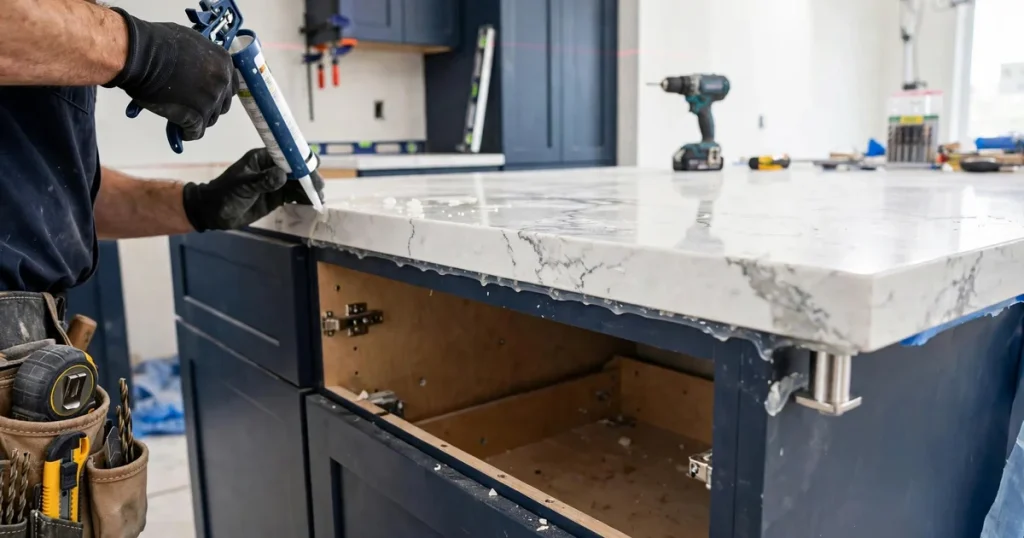
Cabinets and countertops are the two biggest visual decisions in a kitchen remodel — and the two most misunderstood when it comes to permits. Many homeowners assume that any cabinet or countertop work automatically needs a permit, or the opposite: that nothing does. The truth is simpler. Whether your project stays cosmetic or moves into […]
Small Bathroom Remodel in San Jose: Layout Ideas That Don’t Move Plumbing
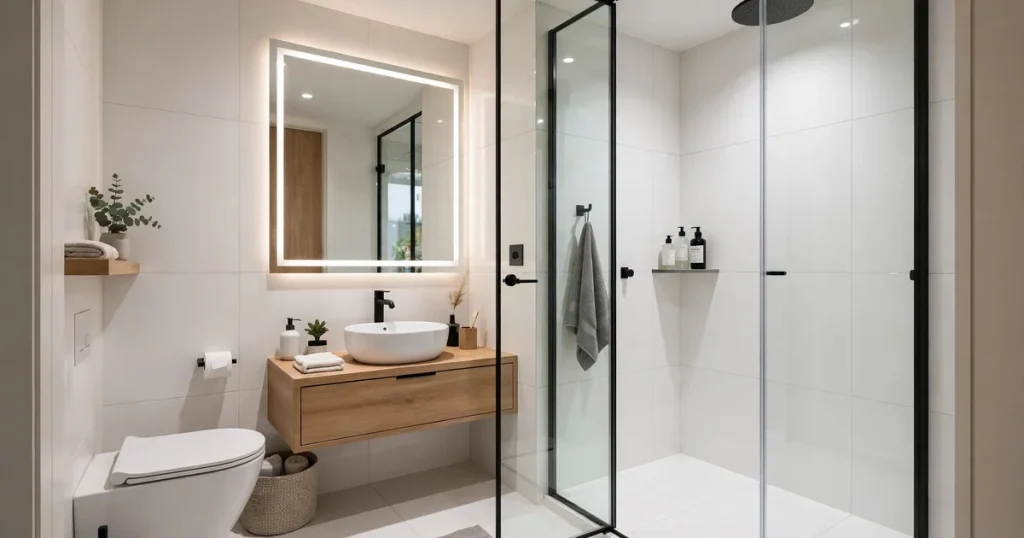
Have a small bathroom in San Jose and big plans for it? The smartest rule for a compact remodel is simple: don’t move the plumbing. Layout ideas that work inside your existing footprint can make the room feel larger, store more, and work better — without opening floors and walls. Why “don’t move the plumbing” […]
Kitchen Remodel in San Jose: Layout, Cabinets, and What to Decide Before You Call
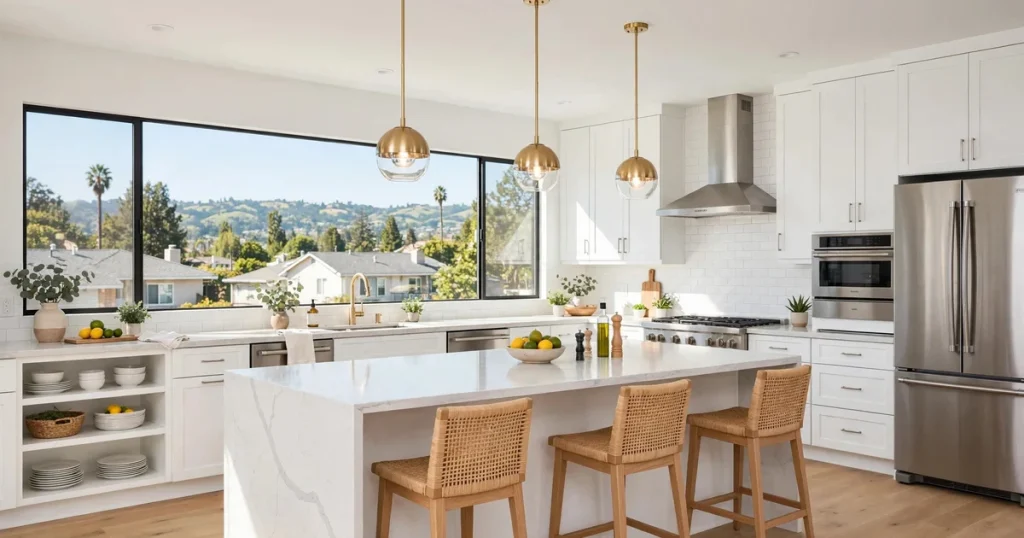
Planning a kitchen remodel in San Jose? The two decisions that shape almost everything else are layout and cabinets. Settle those first, and the rest — storage, surfaces, and scope — gets much easier to estimate. Start with layout Layout decides how you move, cook, and store. Common layouts include galley, L-shaped, U-shaped, and layouts […]
Bathroom Remodel in San Jose: What Actually Drives Cost, Timeline, and Permits
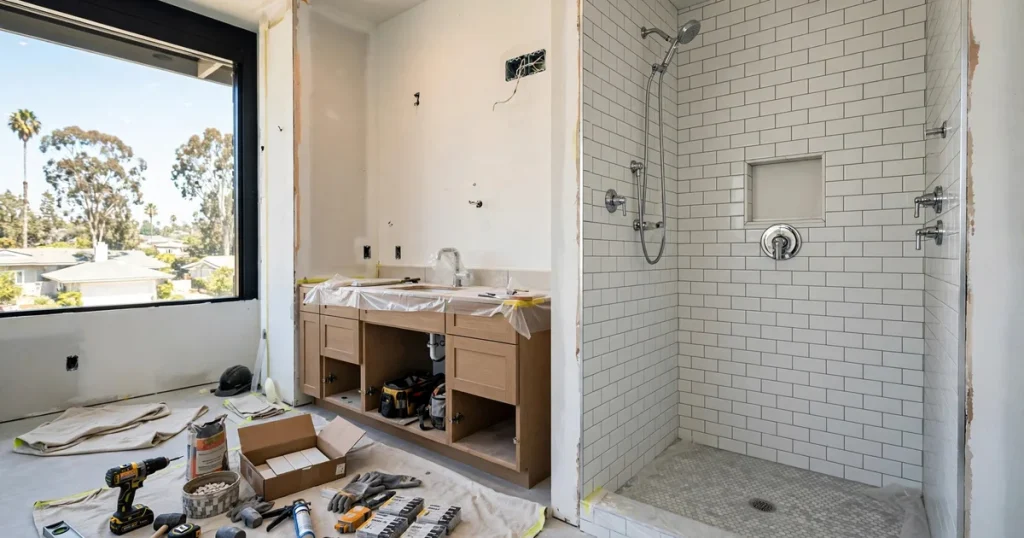
Planning a bathroom remodel in San Jose? Here is what drives cost, how long a project takes, and when a permit is needed — plus how to get a free estimate. What Drives Cost Layout and plumbing moves. Moving a toilet, shower, or vanity means rerouting plumbing and usually adds cost compared with keeping the […]