
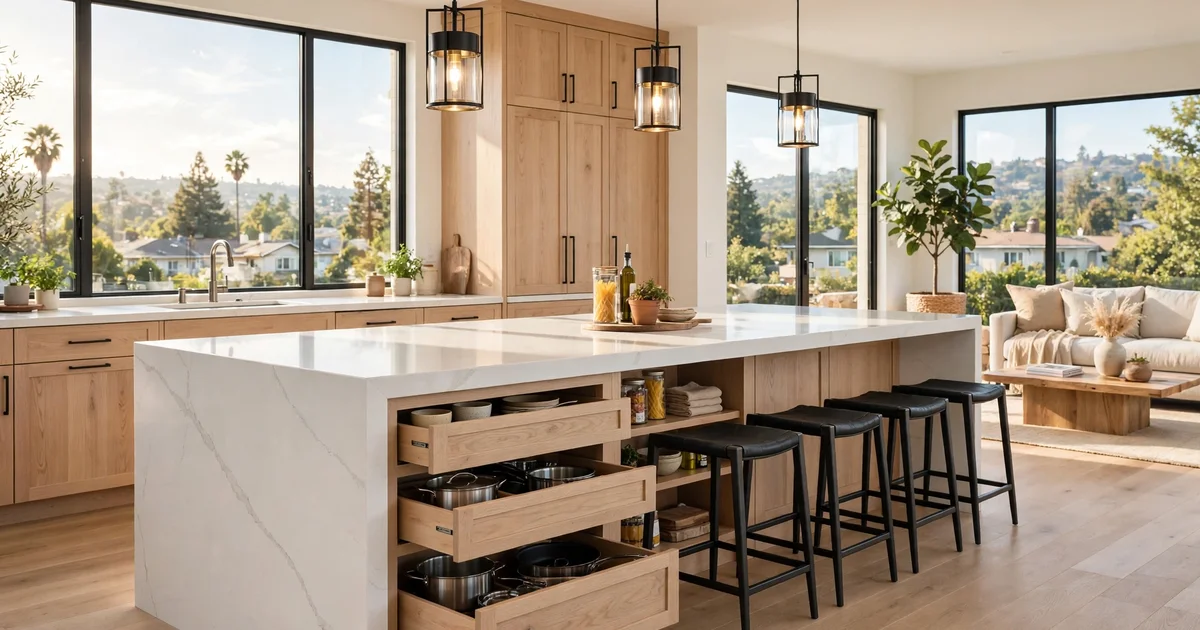
If Thanksgiving is landing at your house this year, the kitchen island is about to be the most crowded real estate in your home — appetizers staged on one end, someone chopping on the other, kids camped at the stools. A well-designed island turns holiday chaos into a gathering space. Here is how to think about size, seating, and storage before you remodel.
Size and clearance: the numbers that matter
The island has to earn its footprint. Walkways around it need enough clearance to cook and pass — tight clearances make a kitchen feel smaller, not bigger, and they become pinch points when several people cook at once. Island length is driven by what you want it to do: seating for guests, prep space, or both. The rule of thumb is simple: size the island to the kitchen, not to a photo you saw. An island that crowds the room fails at the one job the holidays give it — letting people move and gather.
Seating that actually works
Island seating fails in predictable ways: overhangs too shallow for knees, stools that fight the cook, or seating on the working side where the cook needs room. Plan the overhang so adults can sit comfortably, put seating on the side facing the living area or the view (not the range), and choose backless stools if they need to tuck fully under the island when the meal starts. For holiday hosting, plan for one more seat than you think you need — there’s always one more person hovering.
Storage built into the island
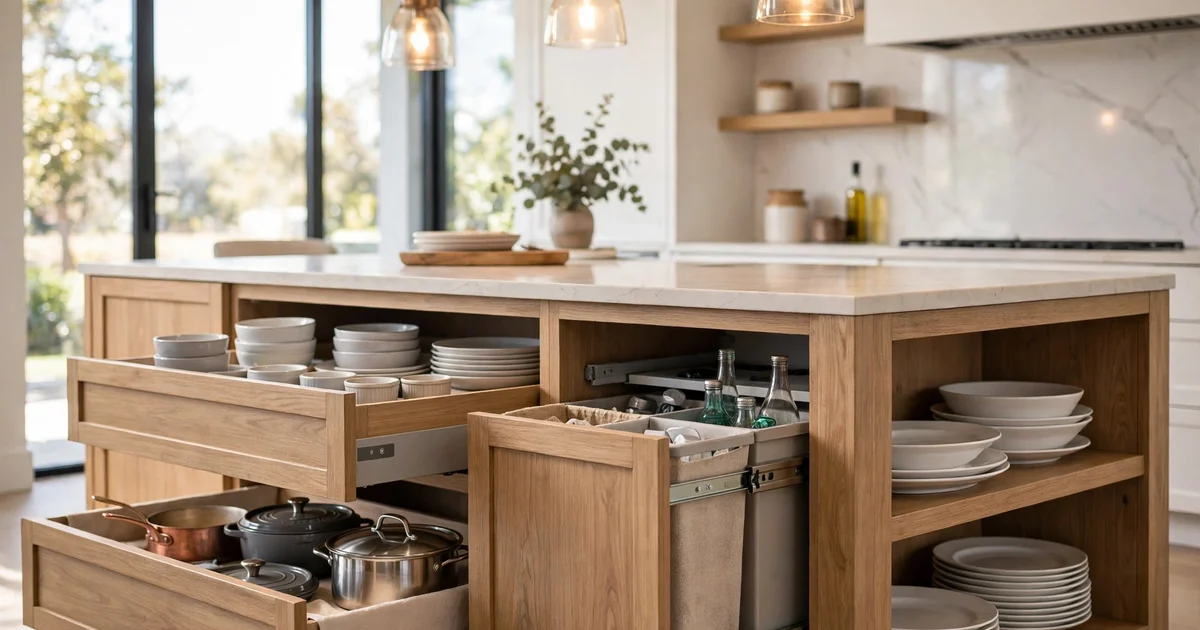
The island is the best storage real estate in the kitchen because it’s reachable from every side. Deep drawers for pots and serving dishes beat doors. A pull-out waste and recycling center keeps prep scraps out of the way. Open shelves on one end can hold the cookbooks or the big serving platters you only touch at holidays. An island with only dead cabinet space underneath is a missed opportunity — design what’s inside it before you choose what’s around it.
Outlets and electrical: the hidden requirement
A modern island needs power — phone chargers, the stand mixer, the warming tray at Thanksgiving. Outlets on an island mean electrical work, and electrical work means the permit tier changes: adding new circuits or outlets on an island falls into the minor-work tier (permit + inspection through SJPermits.org). (City: minor permits) If no electrical, plumbing, or structural work is involved — a surface refresh of an existing island — the work typically stays in the cosmetic tier. Structural changes (removing a wall to open the kitchen for a bigger island) are major work with plan review. (City: major remodel)
How long the work takes depends on the scope, the permit type, and inspections. Your free estimate includes a timeline for your specific scope and confirms the tier. For the bigger picture on kitchen decisions, see our guide to kitchen layout, cabinets, and what to decide before you call.
Related guides
- Kitchen Remodeling in San Jose — our main kitchen remodeling service page
- Kitchen Remodeling in Almaden Valley — kitchen remodeling for Almaden Valley homeowners
- Small kitchen layout ideas — layout without moving plumbing or gas
- Kitchen lighting guide — task, ambient, and what needs an electrician
How to get started
We build kitchen islands with the seating and storage holiday hosting actually needs — for homeowners in Downtown San Jose, Almaden Valley, and across the South Bay. Free estimate — call now: +1 (323) 328-8334. We take calls Monday–Saturday 9–5 and Sunday 10–4. No qualifying questions before the call — just tell us about your kitchen. Prefer to write? Reach us through our contact page.