
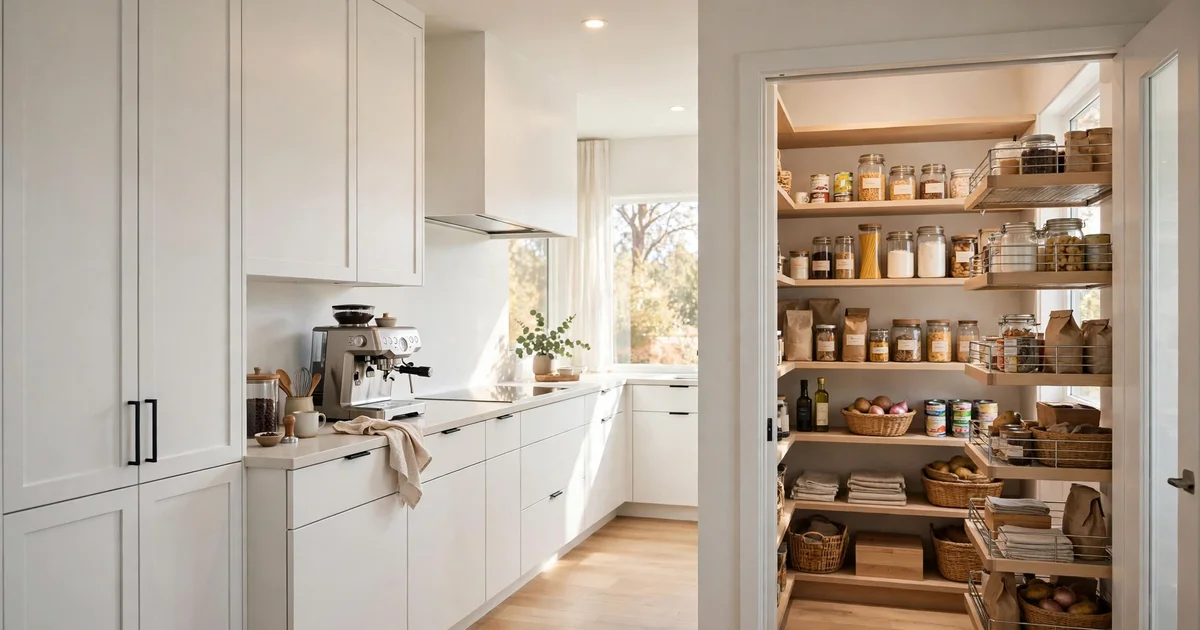
Ask a homeowner what they wish their kitchen had more of and the answer is almost never “countertops” — it’s storage. The 2026 numbers back it up: three-quarters of renovating homeowners now add specialty built-ins to their kitchens. Pull-out pantries, waste/recycling centers, and coffee stations are the features people use every single day. Here is what to plan for and where each one earns its space.
Pull-outs: the small features with the biggest payoff
Pull-out hardware turns dead cabinet space into usable space. The pull-out waste and recycling center — now in a clear majority of 2026 remodels — hides the bins inside a base cabinet where the cook actually works. Pull-out spice racks beside the range, tray dividers for baking sheets, and deep drawer bases instead of door cabinets all follow the same principle: storage that comes to you beats storage you have to reach into. These are cabinet-interior choices, decided during cabinet planning, not after.
Pantries: cabinet, walk-in, or both
The pantry question is really a space question. A tall pantry cabinet with pull-out shelves gives a lot of capacity in a small footprint and works in almost any kitchen. A walk-in pantry is the bigger commitment — real square footage, but room for bulk goods, small appliances, and overflow. In remodels that open the kitchen layout, carving pantry space out of an underused corner or a dead end is one of the highest-value moves you can make. Plan pantry depth around what you’ll store: cereal boxes and bulk cans dictate shelf spacing more than looks do.
Coffee and beverage stations
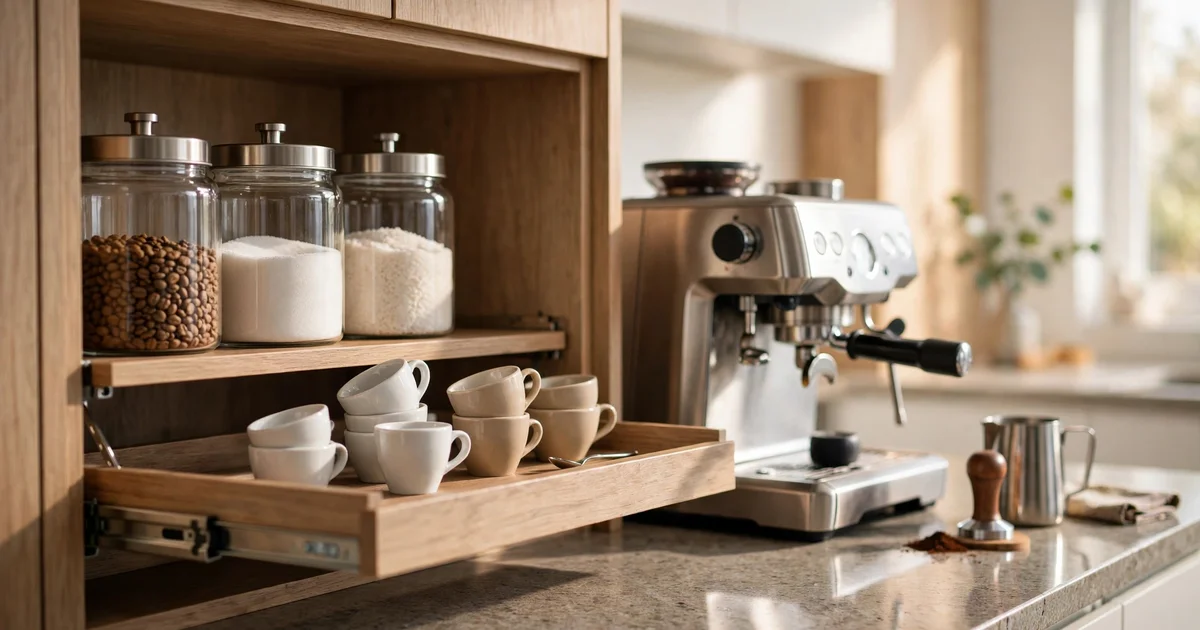
The dedicated coffee or beverage station is 2026’s quiet status symbol: a counter zone with its own water, power, and storage for everything the morning routine needs. It keeps the main prep counter clear and the coffee gear out of the daily traffic pattern. If the station needs new plumbing (a water line for the espresso machine) or new electrical, that changes the permit tier — minor work with a permit and inspection through SJPermits.org. (City: minor permits)
Where storage fits the permit tiers
Most storage work lands in the lighter tiers:
- Cosmetic / surface work — usually no permit. Cabinet interiors, pull-out hardware, and storage accessories with no new plumbing, electrical, mechanical, or structural work typically land here.
- Minor work — permit + inspection. New electrical for a coffee station or under-cabinet lighting circuits, or new plumbing for a beverage-station water line, typically needs a permit and inspection. (City: minor permits)
- Major / structural work — plan review as a major remodel, only if walls or structure change to create the space. (City: major remodel)
How long the work takes depends on the scope, the permit type, and inspections. Your free estimate includes a timeline for your specific scope and confirms the tier. For the bigger picture on kitchen decisions, see our guide to kitchen layout, cabinets, and what to decide before you call.
Related guides
- Kitchen Remodeling in San Jose — our main kitchen remodeling service page
- Kitchen Remodeling in Blossom Valley — kitchen remodeling for Blossom Valley homeowners
- Kitchen cabinets: cosmetic vs permit triggers — when cabinet work needs a permit
- Small kitchen layout ideas — layout without moving plumbing or gas
How to get started
Free estimate — call now: +1 (323) 328-8334. We take calls Monday–Saturday 9–5 and Sunday 10–4. No qualifying questions before the call — just tell us about your kitchen.