
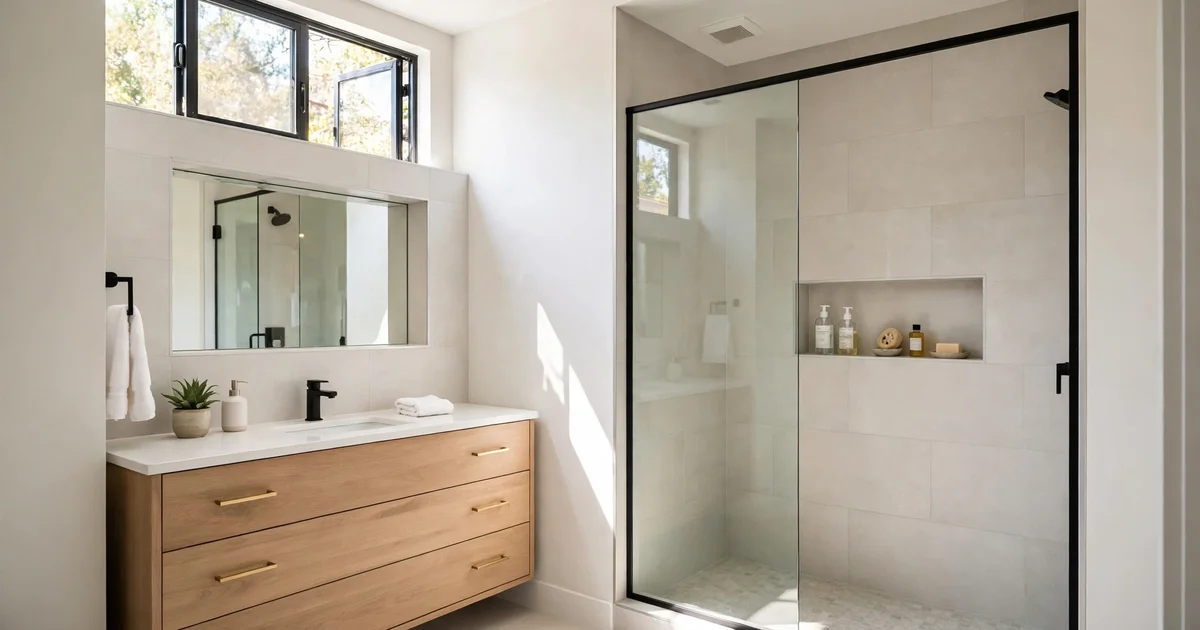
Small bathrooms do not have a space problem so much as a storage problem: everything the room needs — towels, toiletries, cleaning supplies, medicines — has to live in a few square feet without making the room feel crowded. The 2026 answer is built-in, not added on: storage planned into the walls, the vanity, and the shower itself. Here is what actually works, and what to decide before you call.
Recessed niches and medicine cabinets: storage inside the wall
The single best storage move in a small bathroom is the one that takes zero floor space. A recessed shower niche holds shampoo and soap where you use them, with no caddy hanging off the showerhead. A recessed medicine cabinet does the same for the vanity wall — mirror on the front, shelves behind it, depth the room never misses. Both are planned during the remodel, not after, because they live inside the wall framing — which is exactly why they feel seamless instead of stuck-on.
Vanity storage: drawers beat doors
Under the sink, drawers beat cabinet doors for one simple reason: you can see and reach everything in a drawer without kneeling and digging. A drawer stack beside the plumbing, a shallow top drawer shaped around the trap, and a tall linen tower for towels turn a standard vanity into the room’s main storage engine. Pair it with a double-sink layout only if the wall truly fits two users at once — otherwise one generous vanity with real drawers serves a small bathroom better. For vanity layout thinking, see our guide to double-sink vanity upgrades.
The small details that keep clutter out
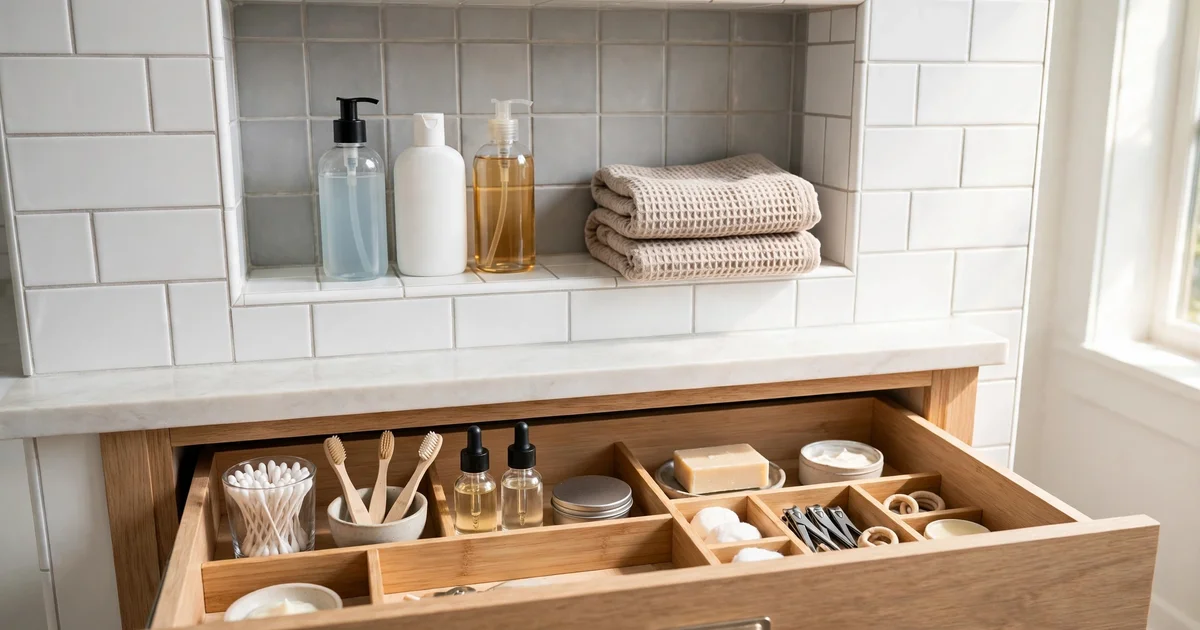
Once the big storage is built in, the details keep it working: a toilet-top shelf or slim cabinet for the items you reach for daily, hooks on the door for robes and towels, and a shower niche shelf at a height every user can reach. The rule for small bathrooms is one home for everything — if an item has no planned spot, it ends up on the counter, and the counter is the first thing that makes a small bathroom feel small.
Permits for bathroom storage work in San Jose
Where this lands depends on how much changes behind the walls:
- Cosmetic / surface work — usually no permit. Surface-only storage swaps with no new plumbing, electrical, mechanical, or structural work typically land here.
- Minor work — permit + inspection. Recessed niches or cabinets that move plumbing or electrical, or vanity work that reconfigures plumbing, typically need a permit and inspection. These go through SJPermits.org. (City: minor permits)
- Major / structural work — plan review as a major remodel, only if walls or structure change. (City: major remodel)
How long the work takes depends on the scope, the permit type, and inspections. Your free estimate includes a timeline for your specific scope and confirms the tier. For the full picture on bathroom permits, see our guide to bathroom remodel cost, timeline, and permits in San Jose. For tile choices that pair with built-in niches, see our bathroom tile guide.
Related guides
- Bathroom Remodeling in San Jose — our main bathroom remodeling service page
- Bathroom Remodeling in Rose Garden — bathroom remodeling for Rose Garden homeowners
- Bathroom Remodeling in Cambrian Park — bathroom remodeling for Cambrian Park homeowners
- Bathroom tile guide — what to pick before you call
- Double-sink vanity upgrades — when two sinks make sense
How to get started
Free estimate — call now: +1 (323) 328-8334. We take calls Monday–Saturday 9–5 and Sunday 10–4. No qualifying questions before the call — just tell us about your bathroom. Prefer to reach out online? Use our contact page.